Service 01 / 06
Commercial & Institutional Design
Office towers, corporate headquarters and institutional campuses for private developers, companies and public bodies in Kenya and the region.
- Storeys at Meru Rising Tower
- 20
- Partners
- 7
- Offices: Nairobi and Kigali
- 2
- Practising since
- 2005
Overview
Offices, headquarters and institutional buildings, from brief to commissioning.
We design office buildings, corporate headquarters and institutional facilities, and stay involved from the first brief through to commissioning.
Commercial and institutional work has been central to AIA since the practice was formed in 2005. Our portfolio includes the African Union Campus in Nairobi, the 20-storey Meru Rising Tower and headquarters buildings for First Assurance and Alexander Forbes.
For institutional buildings, we start with the people who will use them every day. Good layouts, clear circulation and durable materials matter more over a building's life than a striking first impression, and we design with that in mind.
A well-planned commercial building is easier to let, cheaper to run and simpler to adapt as the occupier's needs change.
Capabilities
What we deliver
- 01Feasibility Studies
- 02Site Analysis
- 03Master Planning
- 04Concept Design
- 05Sustainable Design
- 06BIM Coordination
- 07Statutory Approvals
- 08Tender Documentation
- 09Construction Supervision
- 10Post-Occupancy Review
Sectors
Who we design for
- Corporate Headquarters
- Office Developments
- Government & Civic Buildings
- Universities & Schools
- Banks & Financial Institutions
- Mixed-Use Developments
- Healthcare Facilities
- Retail Developments
- Industrial & Administrative Buildings
- International Organisations
Process
How we deliver it
- 01
Brief & Consultation
We meet the client to agree the brief: how the building will be used, the budget, the programme and who needs to sign off.
- 02
Site & Feasibility
Site survey review, planning constraints, plot ratios and an early view on cost to confirm the project is viable.
- 03
Concept Design
Massing options and outline layouts, presented and revised with the client until a preferred scheme is agreed.
- 04
Design Development
Floor plans, sections, elevations and outline specifications, coordinated with the structural and services engineers.
- 05
Technical Documentation
Construction drawings, specifications and coordinated models ready for approvals and tender.
- 06
Statutory Approvals
Submissions to the county planning department, NEMA and other approving authorities, followed through to approval.
- 07
Tender & Procurement
Tender documents, contractor pre-qualification, bid evaluation and a recommendation for award.
- 08
Construction Supervision
Regular site inspections, responses to contractor queries, and contract administration during construction.
- 09
Completion & Handover
Snagging, practical completion, as-built drawings and handover documents.
- 10
Post-Occupancy Review
A review with the occupier after the building is in use, to resolve issues and record lessons for future projects.
Selected work
Featured projects
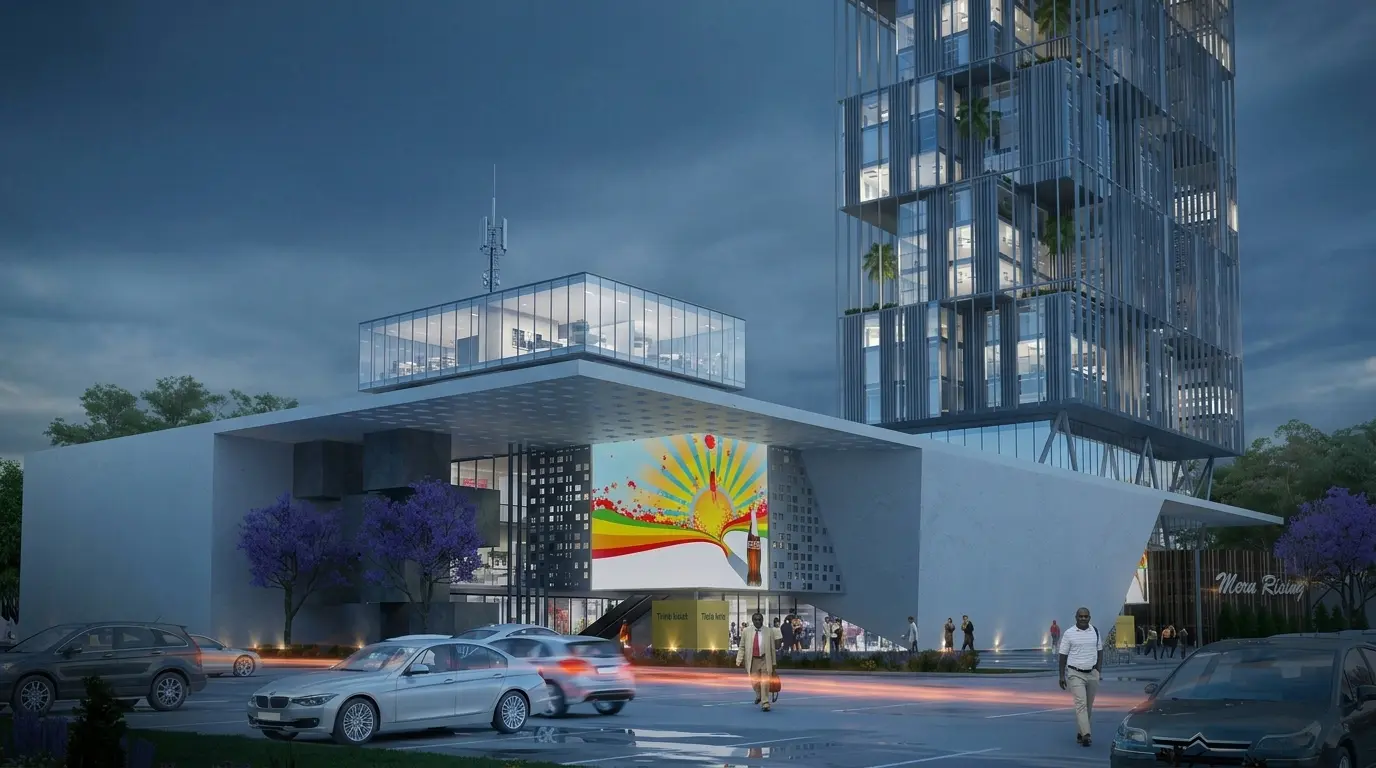
Meru Rising Tower
Commercial Office Tower · Meru, Kenya · 2021
Architectural design for a 20-storey tower with commercial, office and conference space.
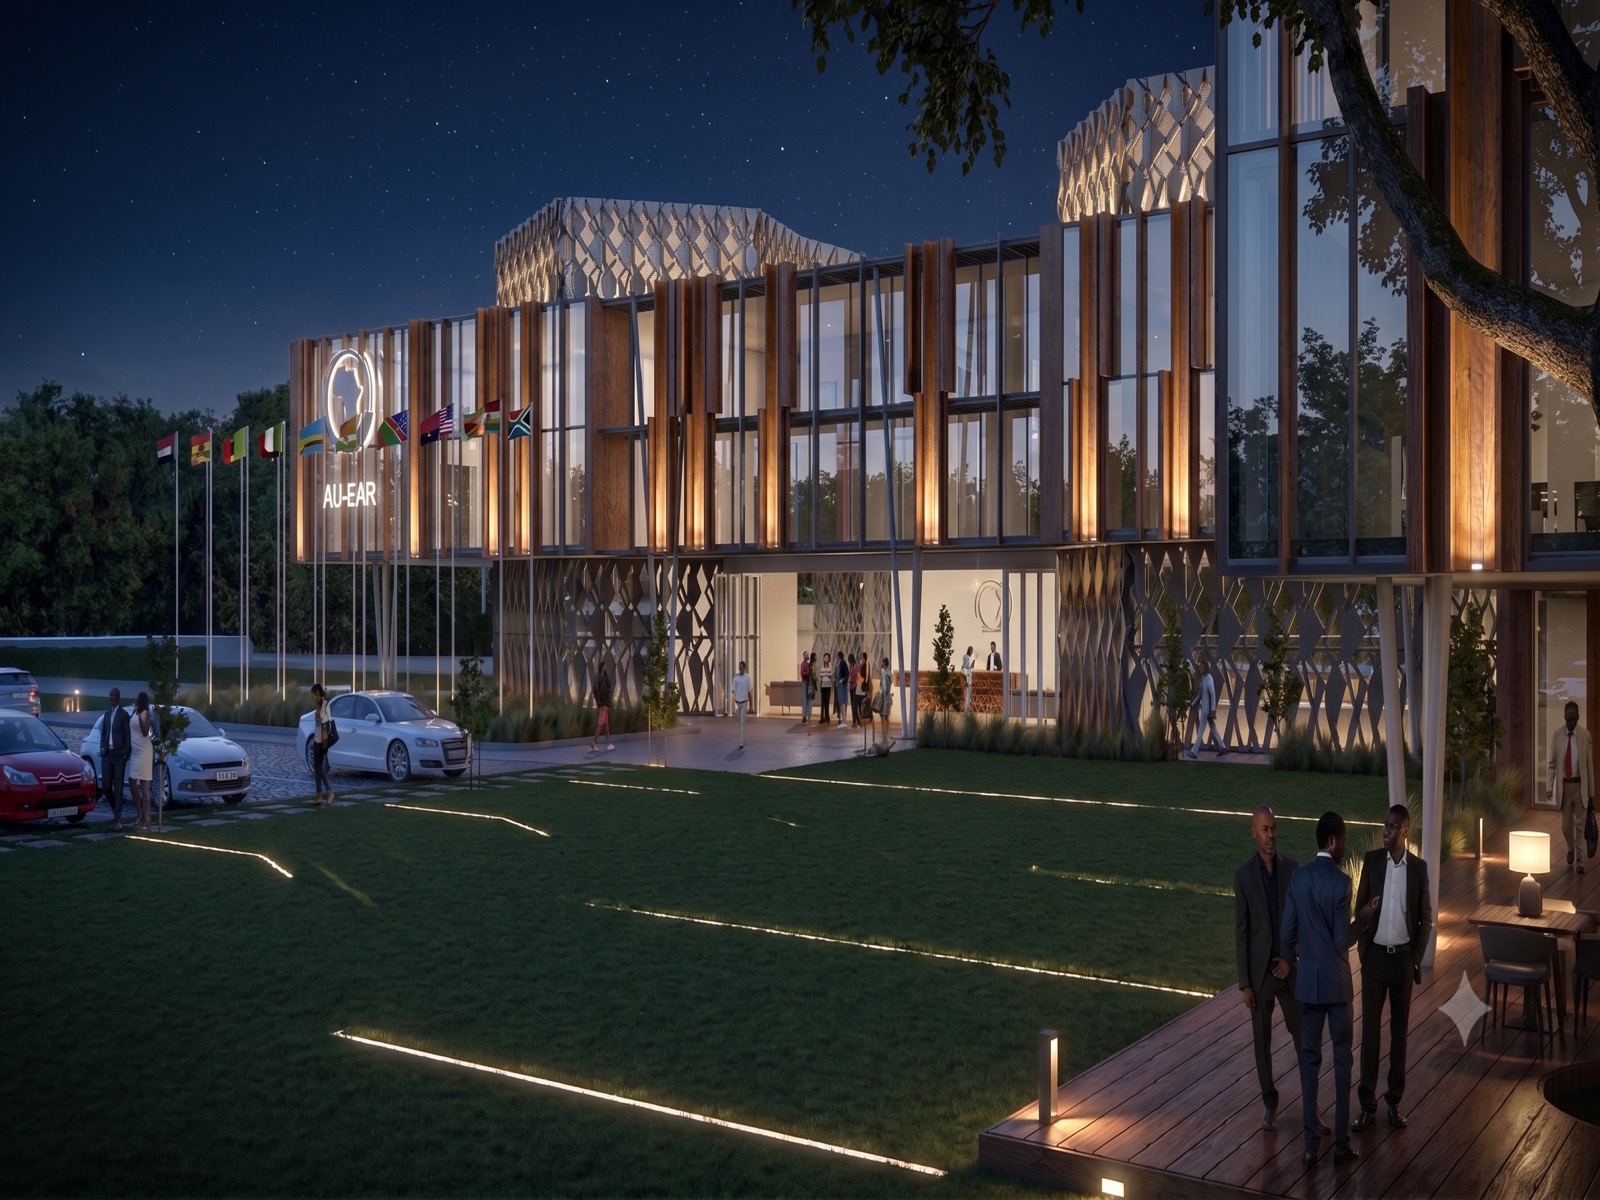
African Union Campus
Institutional · Nairobi, Kenya · 2022
Architectural design and planning for the African Union Campus, with AIA as lead architectural and masterplanning consultants.
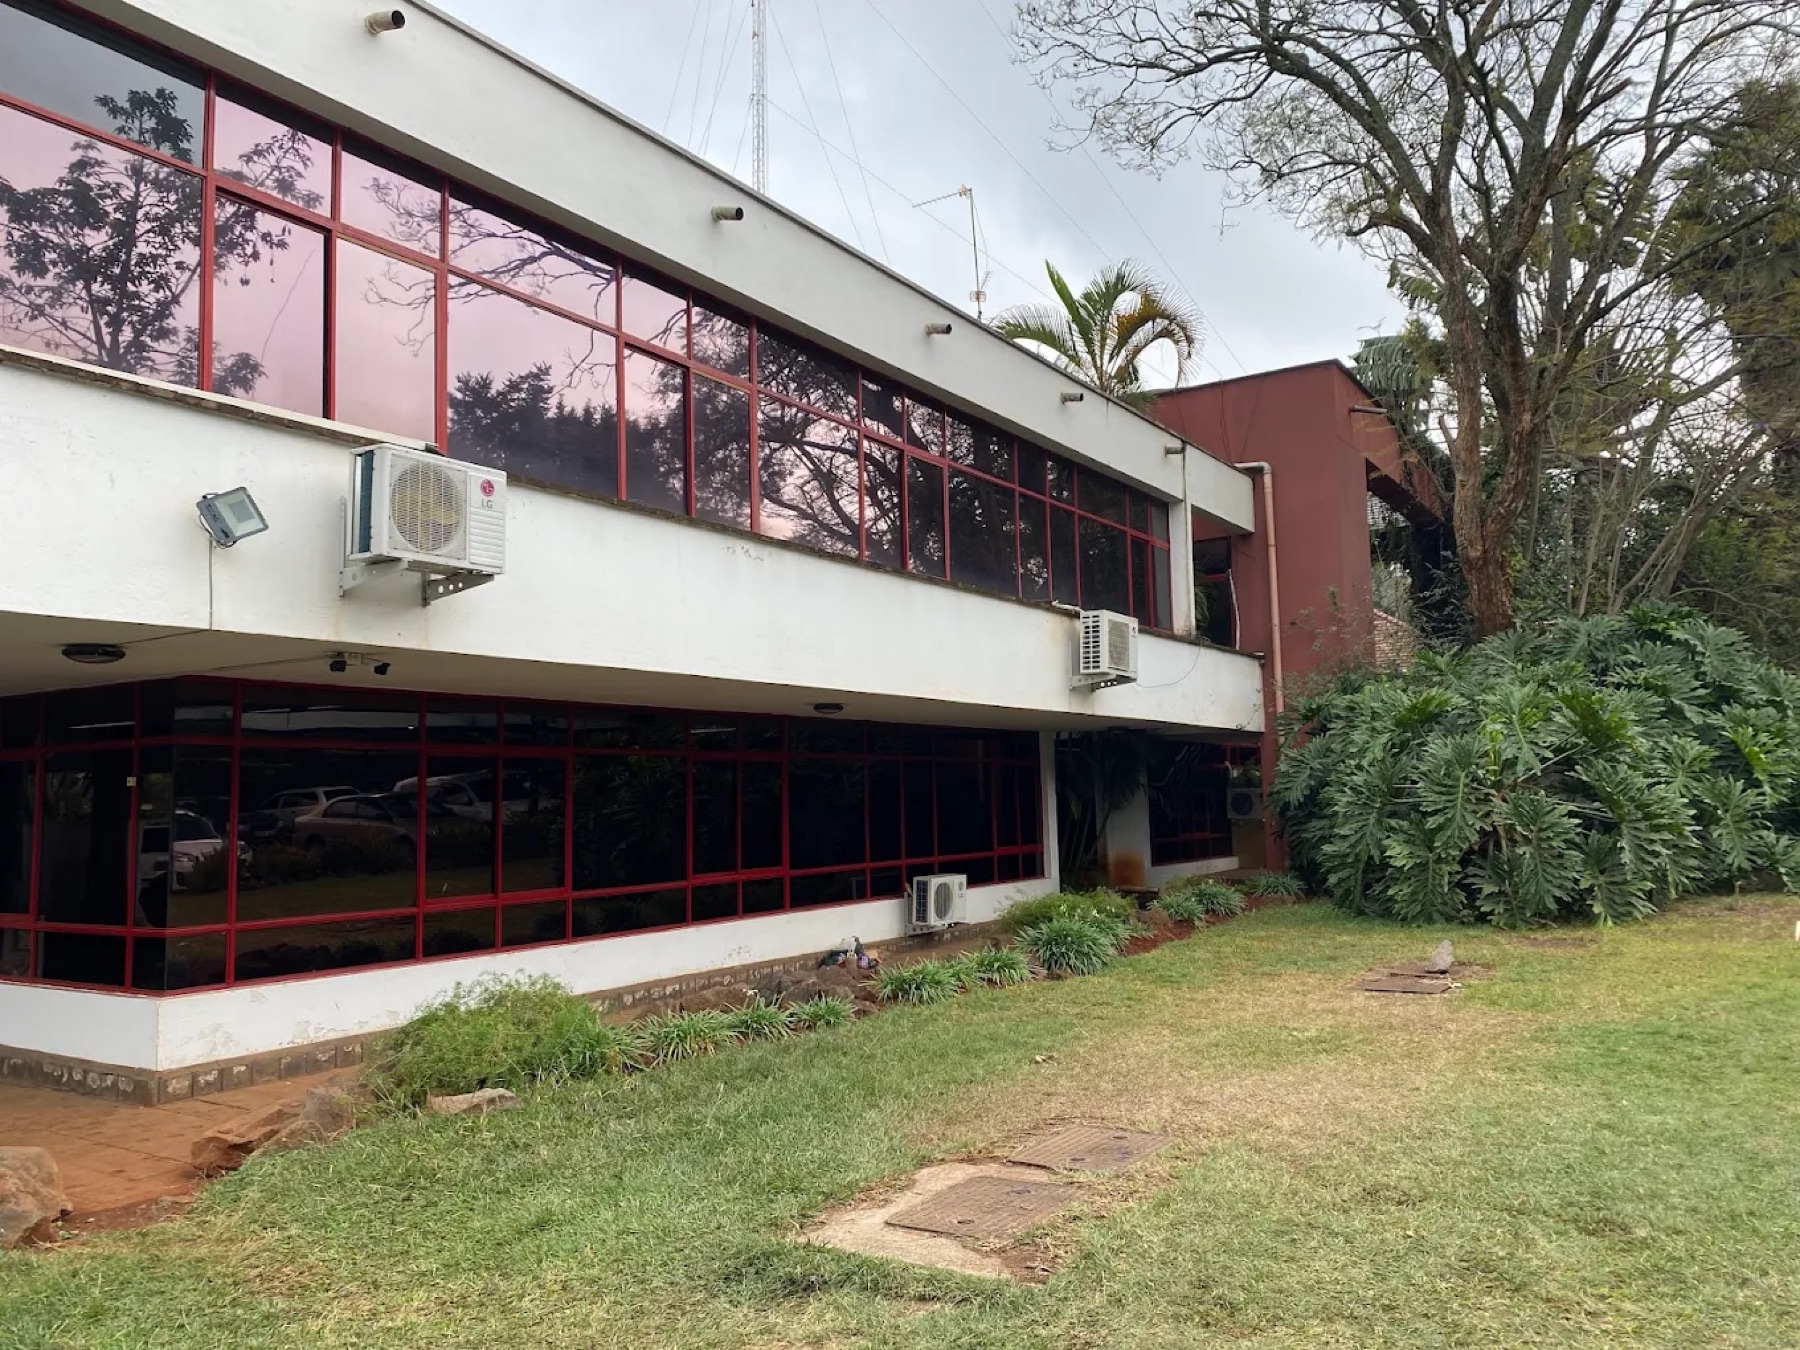
First Assurance Headquarters
Corporate Headquarters · Nairobi, Kenya · 2018
Corporate office design for First Assurance Company, with AIA as lead architect.
Why AIA
How we approach this work
Because architecture, interiors and project management sit within one practice, the same team can take a commercial building from feasibility through approvals, tender and site supervision. Clients deal with one point of contact rather than several separate consultants.
- 01
One team from brief to handover
Architecture, interior design and project management are handled within the practice, so design decisions are not lost between consultants.
- 02
Partner involvement
A partner leads each commission and stays involved through design, approvals and construction.
- 03
Local approvals experience
We regularly take projects through county planning, NEMA and building control processes in Kenya, and work with the equivalent authorities in Rwanda.
- 04
Coordinated documentation
Architectural drawings are coordinated with structural and services engineers before tender, which reduces queries and variations on site.
- 05
Cost awareness
We work with quantity surveyors from the early stages so that the design develops within the agreed budget.
- 06
Long-term relationships
Many of our commercial and institutional clients have returned to us for later phases, fit-outs and new buildings.
Related services
Often combined with
Begin your project
Let's talk about your project
Tell us about your site, brief and timescale, and we will get back to you.