Service 02 / 06
Interior Architecture & Spatial Experience
Interior design and fit-out for residential, commercial, hospitality and corporate clients, from space planning through to site supervision.
- Standard Chartered branches fitted out
- 20+
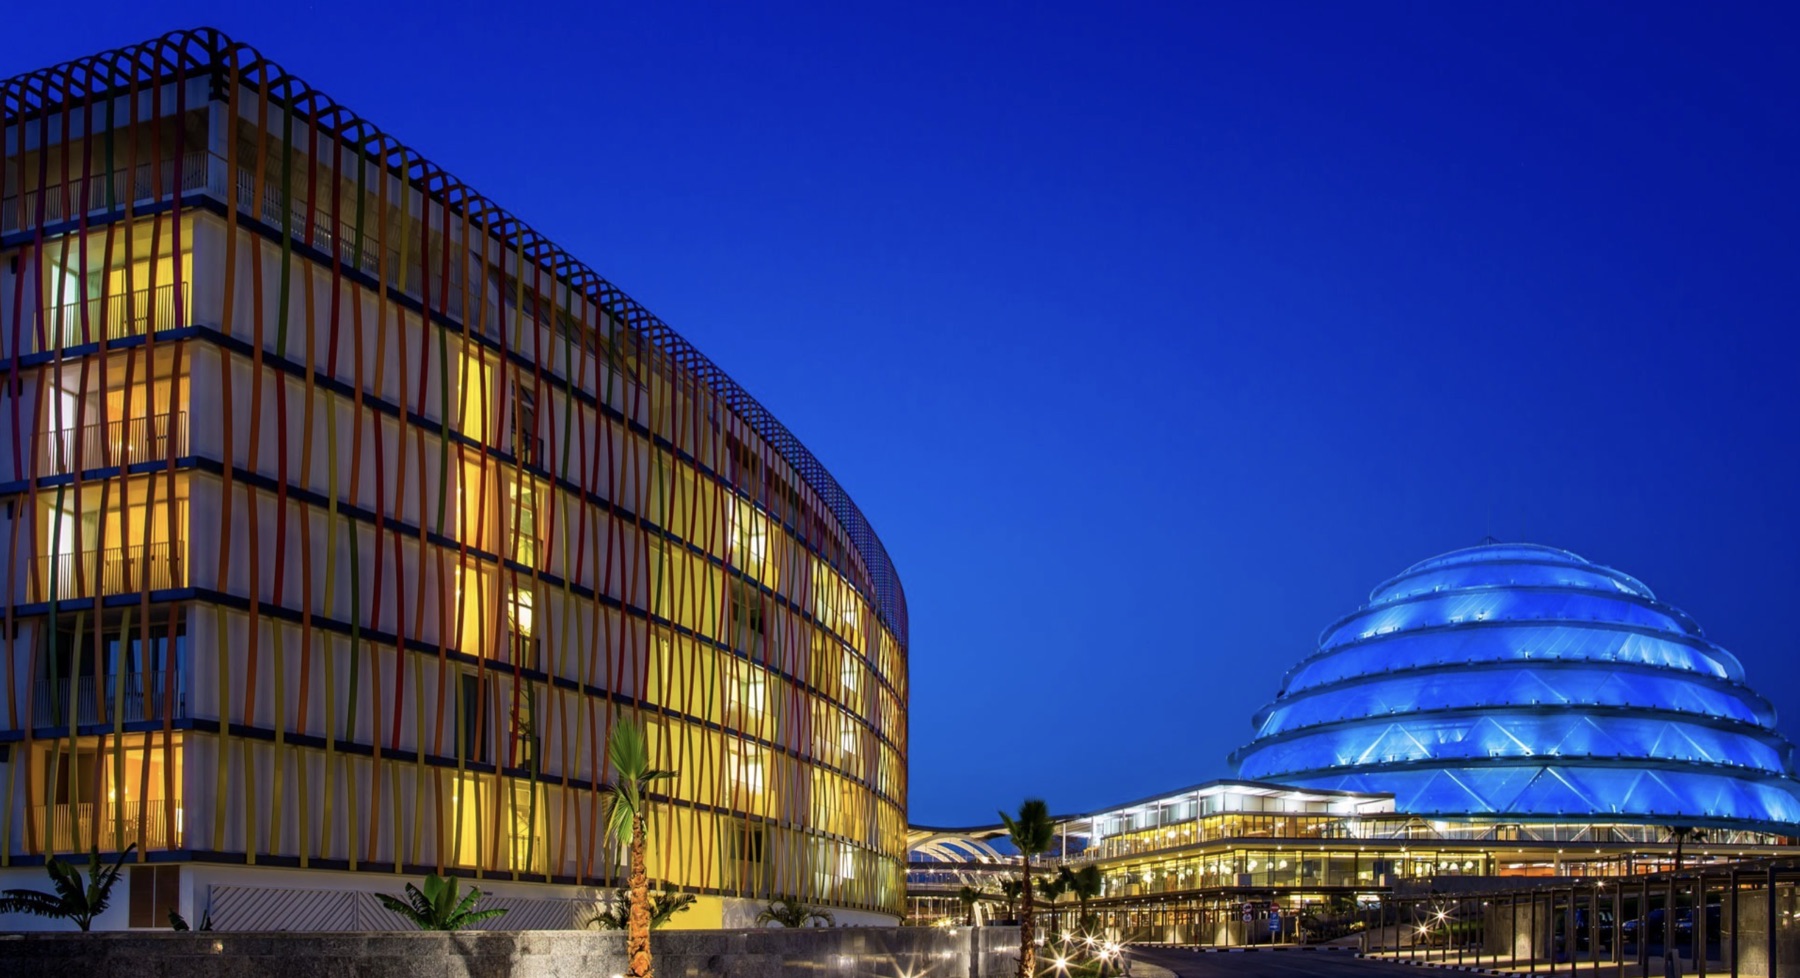
- Hotel rooms at the Kigali Convention Centre
- 292
- Partners
- 7
- Practising since
- 2005
Overview
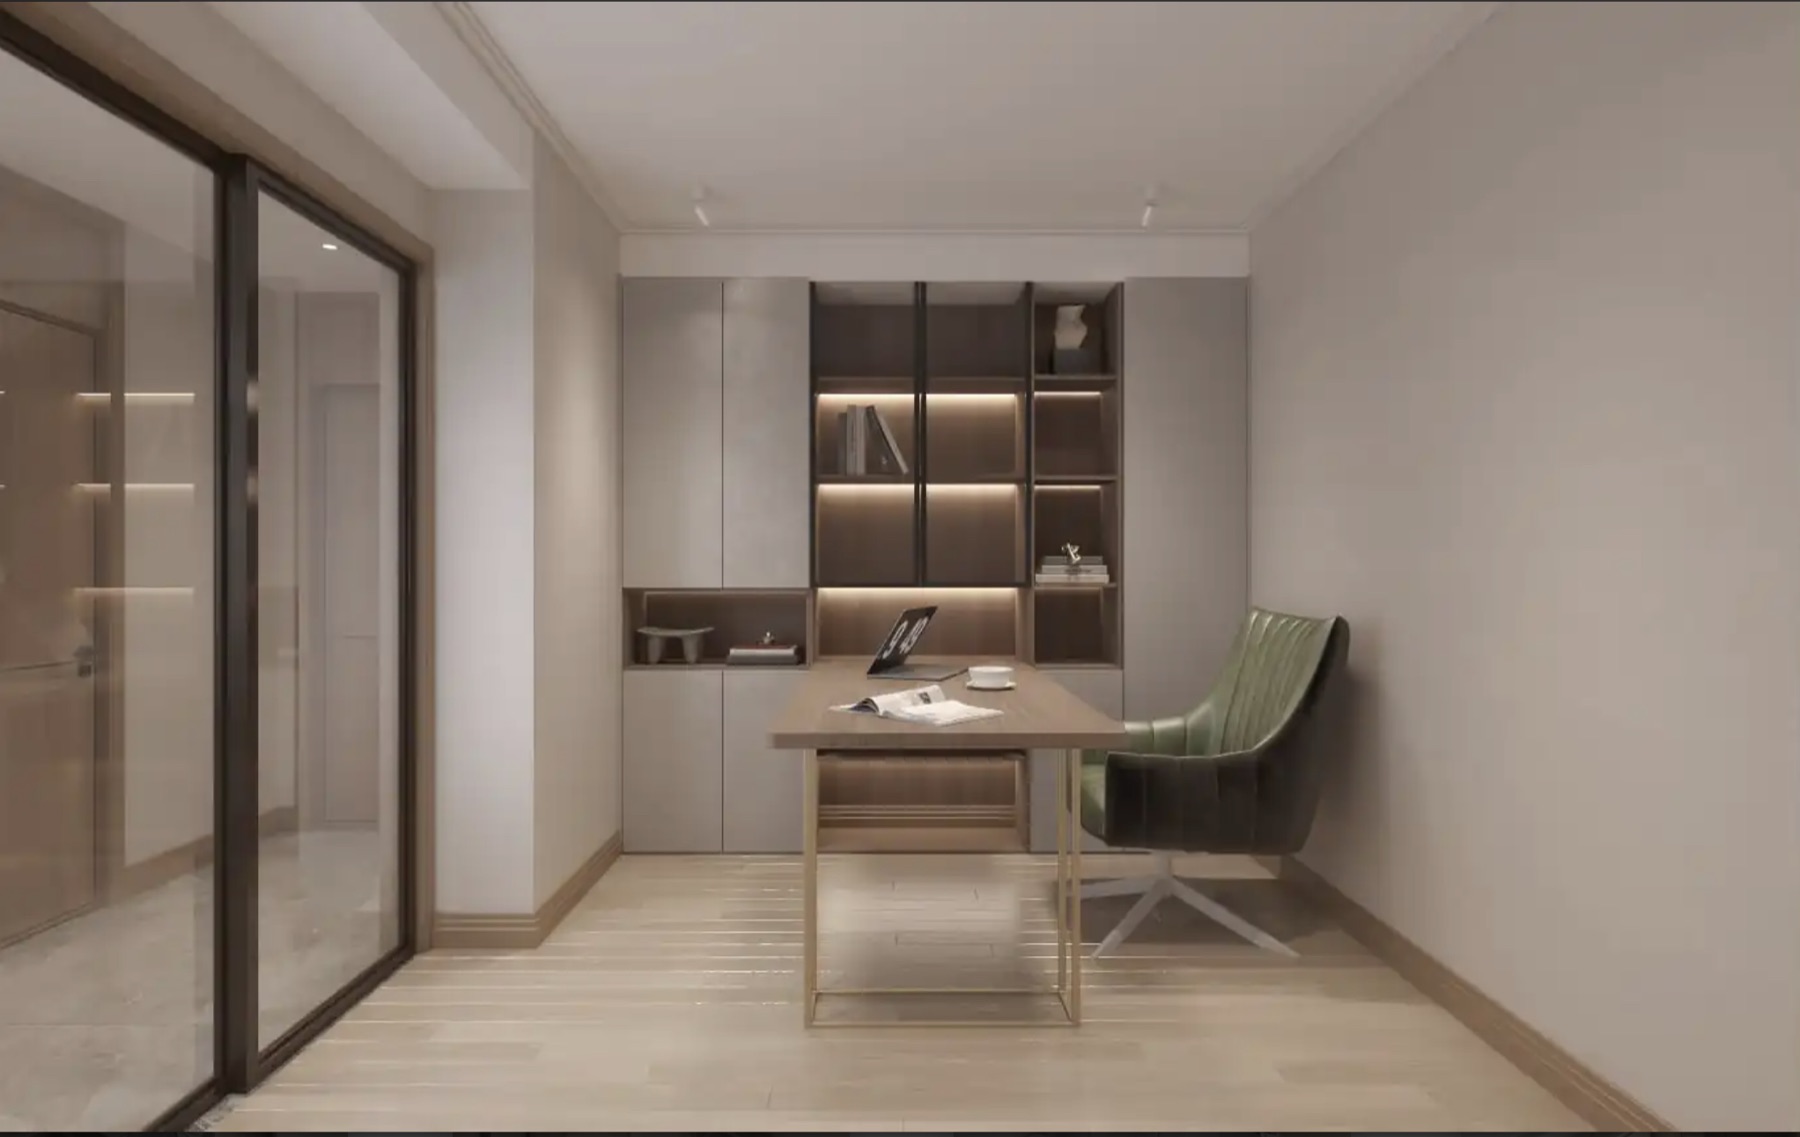
Interior design and fit-outs for offices, banks, hotels and homes.
Our interiors team designs and documents fit-outs for corporate offices, bank branches, hotels and residences, working alongside our architects from the start.
AIA provides a full interior design service for residential, commercial and hospitality developments. Our work ranges from the interior fit-out of more than 20 Standard Chartered Bank branches across Kenya to residential interiors at Gemland Residences in Nairobi.
We start by understanding how the client works or lives, and what the space needs to say about them. For companies, that often means translating brand standards into practical layouts; for homes, it means getting storage, light and finishes right.
A well-designed interior helps a business present itself clearly and gives staff, customers and residents a space that works for them day to day.
Capabilities
What we deliver
- 01Space Planning
- 02Lighting Design
- 03Material Selection
- 04FF&E Design & Sourcing
- 05Custom Joinery Design
- 063D Visualisation
- 07Corporate Branding Fit-Outs
- 08Acoustic Design
- 09Biophilic Design
- 10Fit-Out Supervision
Sectors
Who we design for
- Corporate Offices
- Bank Branches
- Hotels & Lodges
- Private Residences
- Apartments & Show Units
- Restaurants & Bars
- Retail Showrooms
- Healthcare Interiors
- Mixed-Use Lobbies
- Educational Interiors
Process
How we deliver it
- 01
Brief
We agree how the space will be used, the number of people it must serve, brand requirements and the budget.
- 02
Concept
Layout options, mood boards and an outline palette of colours and materials for the client to review.
- 03
Design Development
Developed floor plans, elevations, finishes schedules and furniture selections.
- 04
Technical Drawings
Joinery details, lighting layouts, finish schedules and specifications for the fit-out contractor.
- 05
Furniture & Fittings
Sourcing and specification of furniture, fittings and equipment, with lead times planned into the programme.
- 06
Site Coordination
Site visits during the fit-out to check workmanship, answer queries and keep the contractor to the drawings.
- 07
Installation
Final installation of loose furniture, art and accessories before handover.
- 08
Handover Review
A walkthrough with the client, a snag list and follow-up until the items are closed.
Selected work
Featured projects
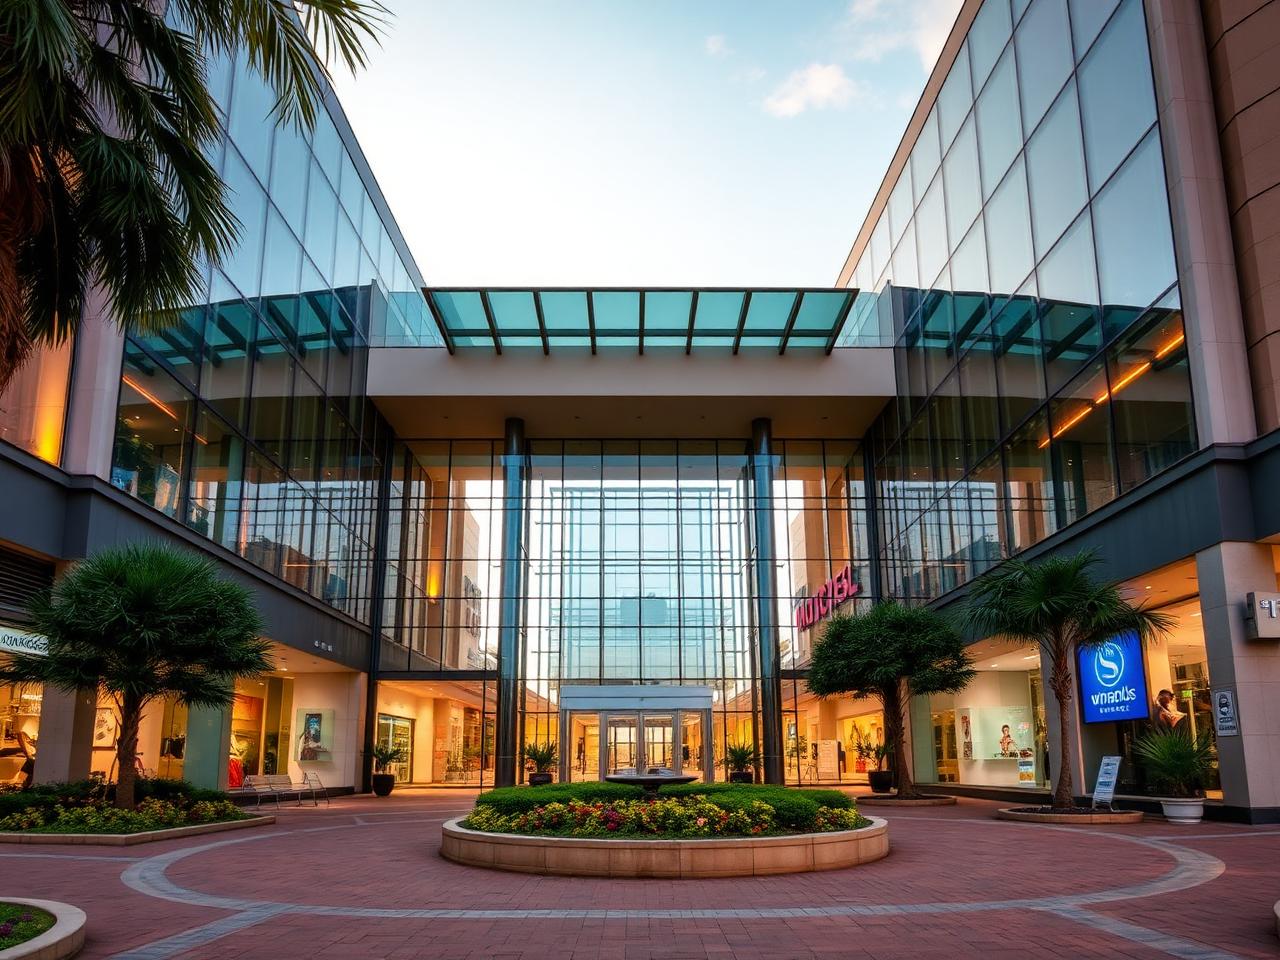
Standard Chartered Bank Branches
Bank Branch Fit-Outs · Various locations, Kenya · 2019
Interior design and corporate branding fit-outs for over 20 branches across the country.
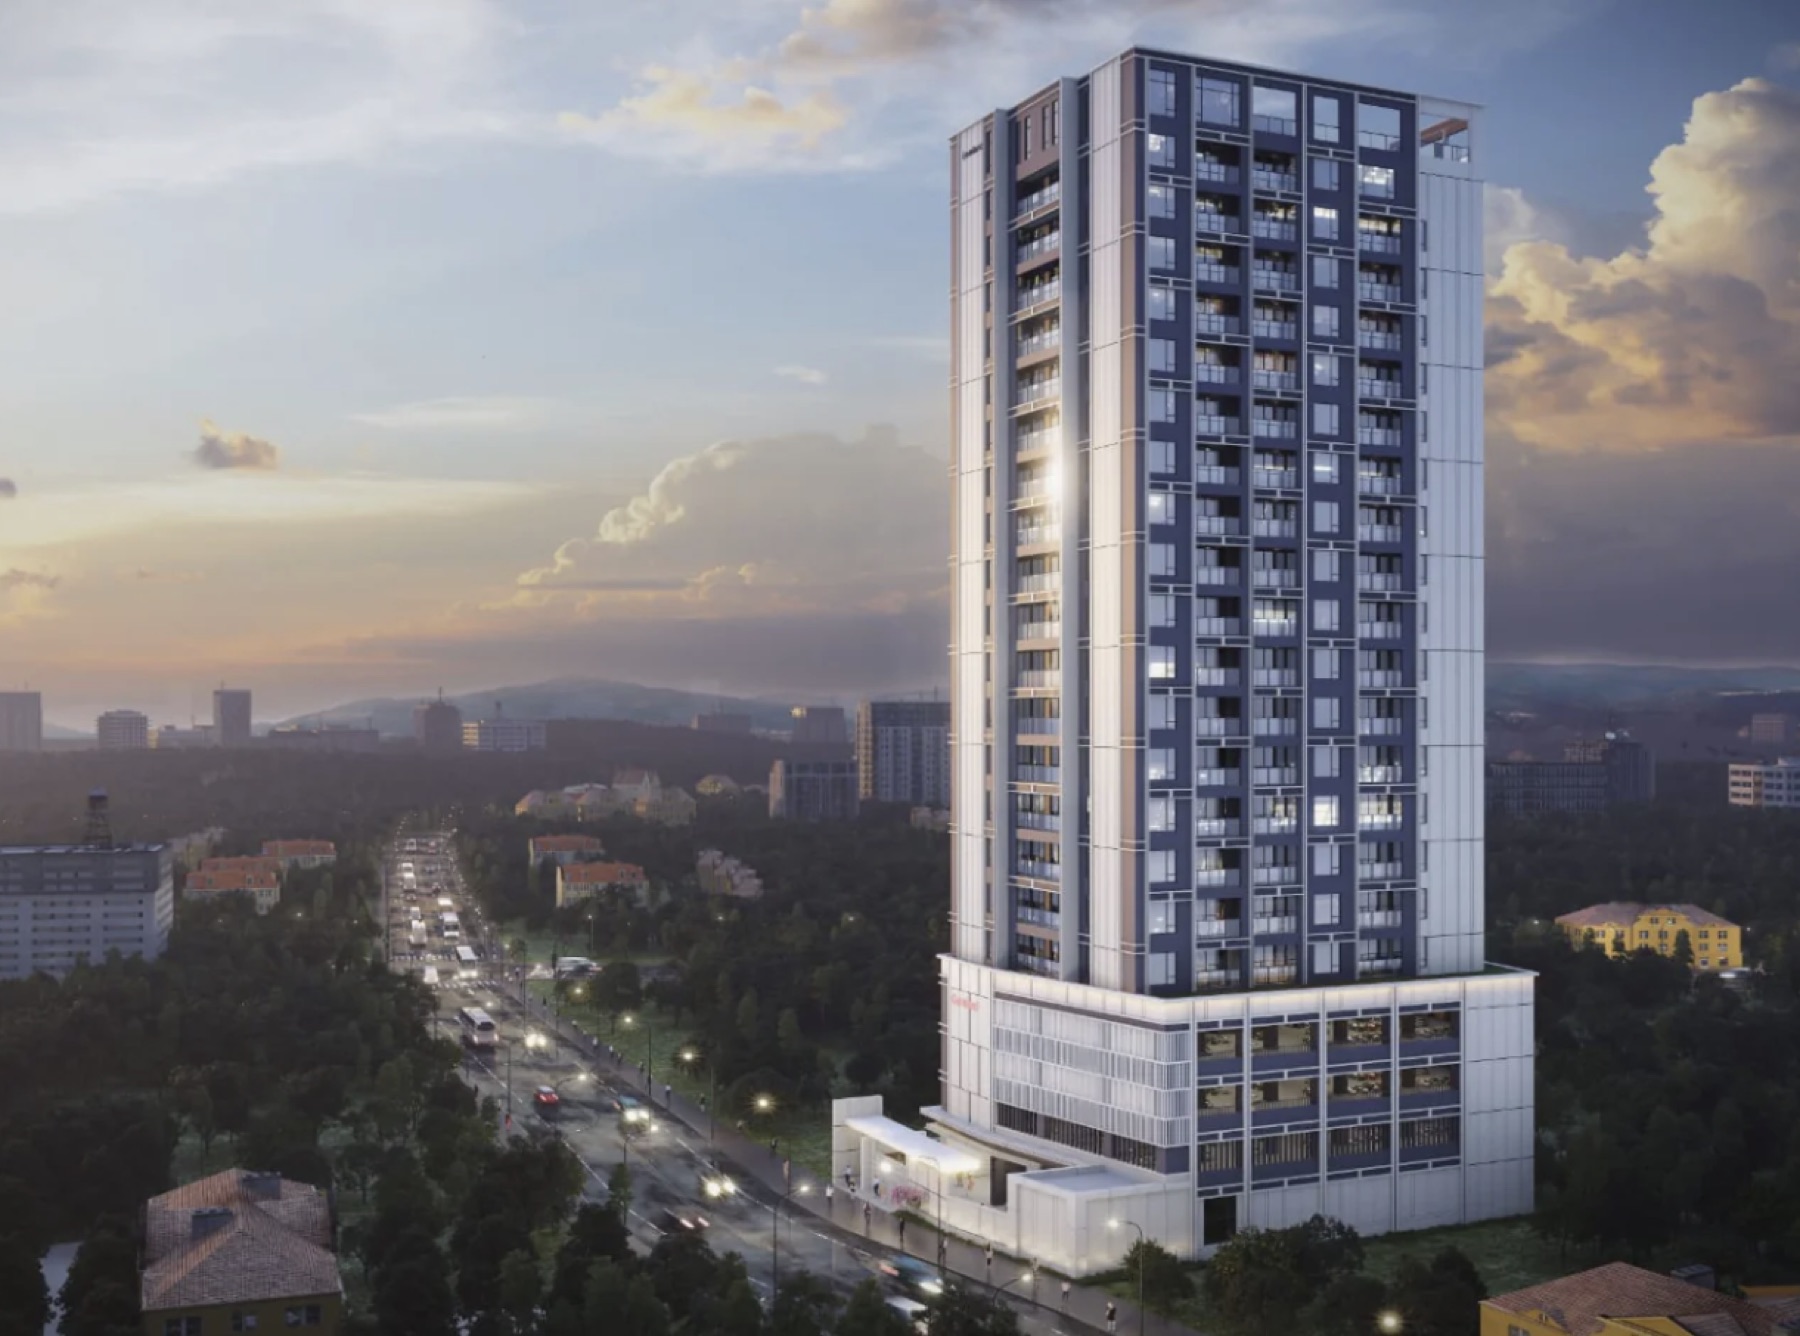
Gemland Residences
Residential Interiors · Nairobi, Kenya · 2026
Interior design for apartments at Gemland Residences, with AIA as interior architect.
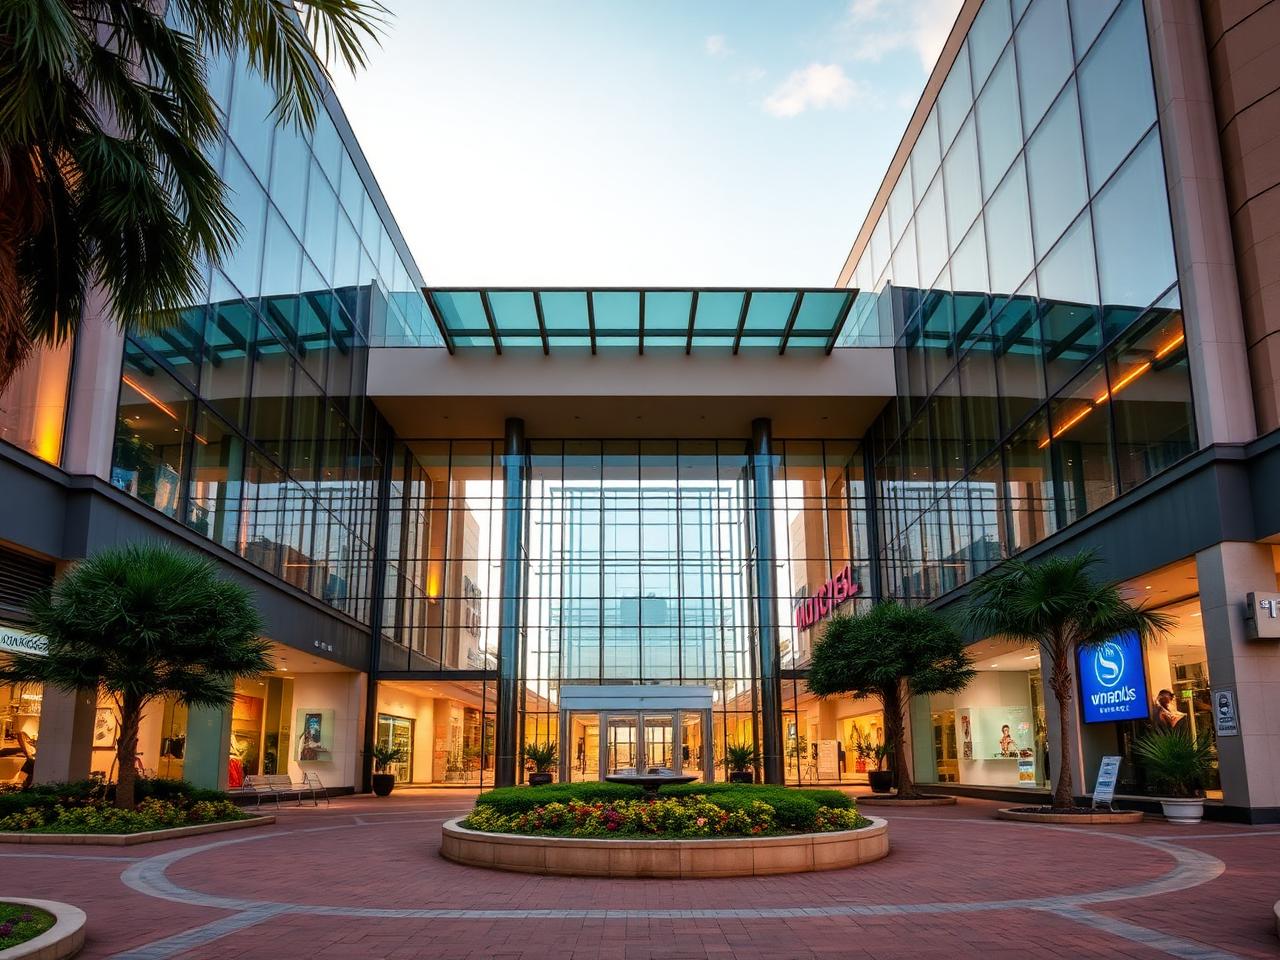
Alexander Forbes Headquarters
Corporate Office · Nairobi, Kenya · 2019
Architectural and interior design for the Alexander Forbes headquarters in Nairobi.
Why AIA
How we approach this work
Our interior designers work within the architectural team, so interiors are considered while the building is still being designed rather than added afterwards. This avoids clashes between finishes, services and structure.
- 01
Interiors planned with the building
Our interior designers join projects early, so ceiling heights, services routes and structure suit the interior layout.
- 02
Brand rollouts
We have adapted corporate design standards across multi-branch rollouts, keeping branches consistent while suiting each location.
- 03
Joinery detailing
We draw custom joinery to workshop level, which gives contractors clear information and better control of quality.
- 04
Local materials and suppliers
We specify regionally available materials and work with local craftsmen where it suits the design and the budget.
- 05
Clear visualisation
3D views help clients make decisions on layouts and finishes before money is committed on site.
- 06
Healthier interiors
Daylight, natural ventilation, planting and low-emission finishes are considered as part of the design.
Related services
Often combined with
Begin your project
Let's talk about your project
Tell us about your site, brief and timescale, and we will get back to you.