Service 03 / 06
Hospitality Design
Architecture and interiors for hotels, convention centres and conference facilities, planned around the guest experience and day-to-day operations.
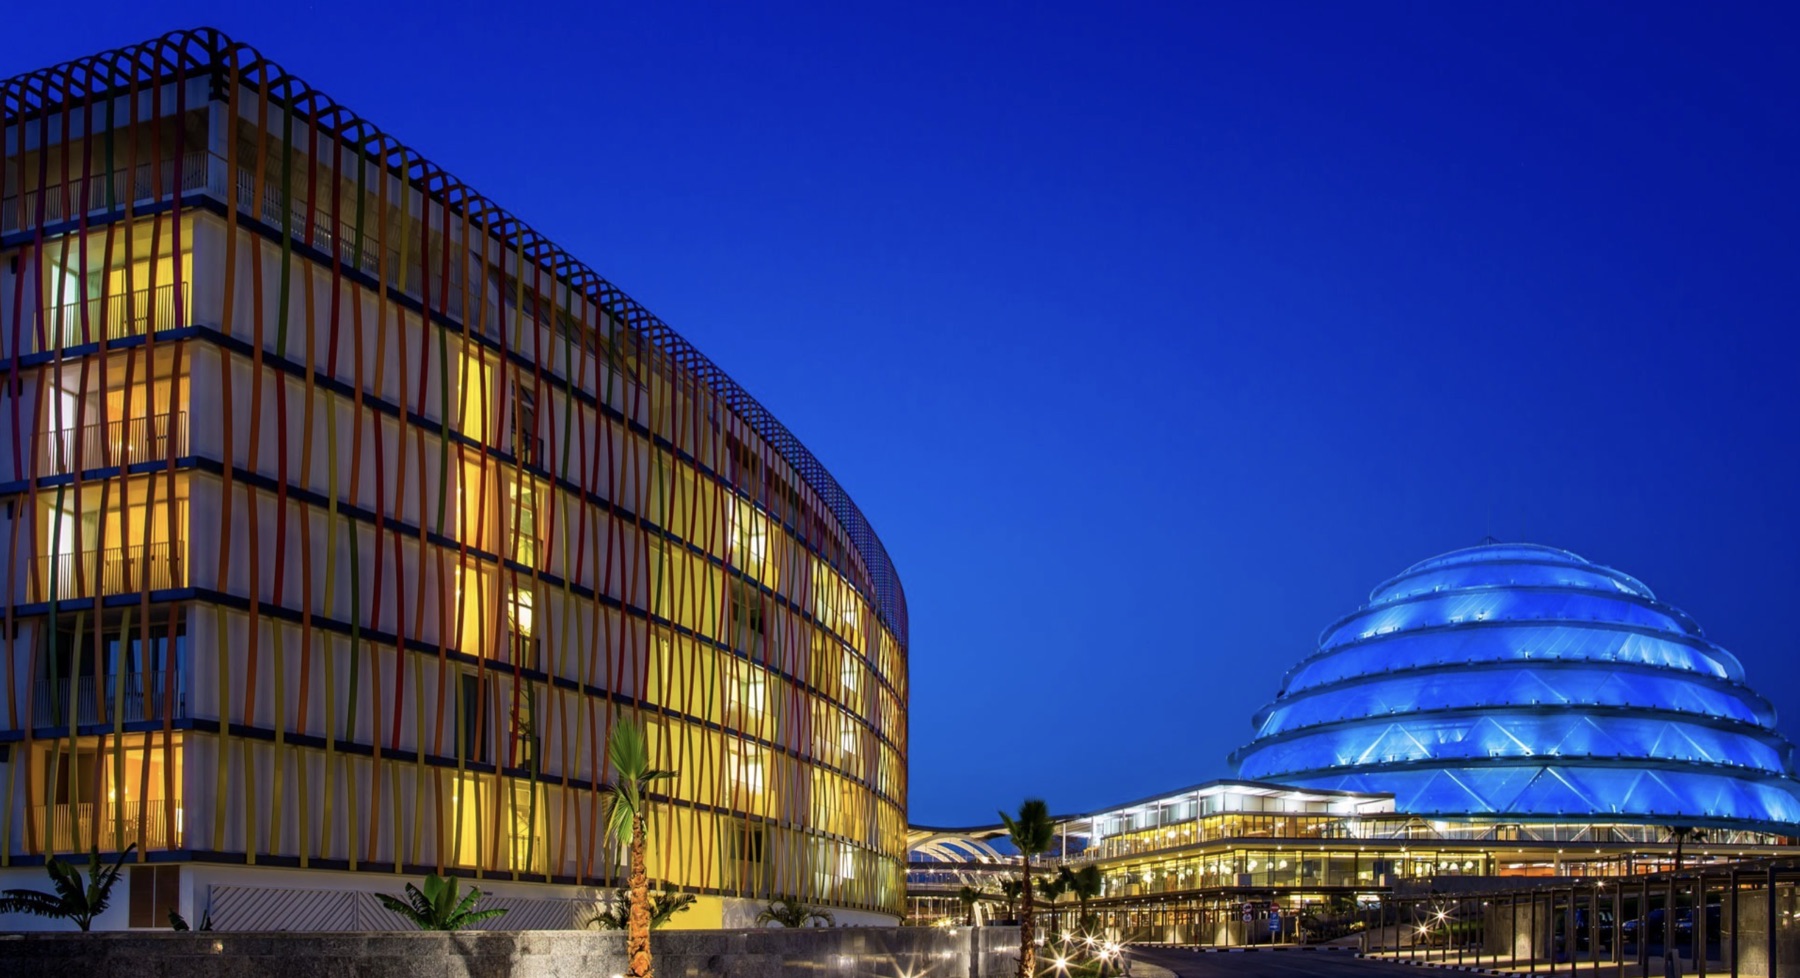
- Rooms at the Radisson Blu, Kigali
- 292
- Rooms at the Diocese Hotel, Eldoret
- 180
- Partners
- 7
- Practising since
- 2005
Overview
Hotels and conference centres planned around guests and operations.
We design hotels and conference facilities that work for guests at the front of house and for staff behind the scenes.
AIA supports clients in the hospitality sector with architecture and interior design for hotels and conference facilities. Our work includes architectural and interior completion services for the Kigali Convention Centre and Radisson Blu hotel, and the design of a 180-room hotel and convention centre in Eldoret.
A hotel has to do two jobs at once: give guests a comfortable, memorable stay and let staff run the building efficiently. We plan the arrival, rooms and public areas together with kitchens, service routes and storage so that one does not undermine the other.
Good hospitality design helps a property stand out in its market, attract the guests it is aimed at and perform well as a business.
Capabilities
What we deliver
- 01Hotel Planning
- 02Brand Standards Compliance
- 03Restaurant & Bar Design
- 04Resort Planning
- 05Guest Room Design
- 06Pool & Spa Design
- 07Landscape Coordination
- 08Lighting & Acoustics
- 09Back-of-House Planning
- 10FF&E Procurement
Sectors
Who we design for
- City Hotels
- Branded Hotels
- Convention Centres
- Conference Facilities
- Boutique Hotels
- Safari & Eco-Lodges
- Beach Resorts
- Spas & Wellness
- Restaurants
- Serviced Apartments
Process
How we deliver it
- 01
Brief & Brand
We review the operator's brand standards, target market, room mix and the owner's budget.
- 02
Planning the Stay
We map how guests arrive, move through the building and use its facilities, alongside the routes staff and deliveries will take.
- 03
Concept Design
Site layout, building form, public areas and a typical room, presented to the owner and operator.
- 04
Design Development
Room types, public areas, kitchens, back-of-house and landscape developed with the engineers and operator.
- 05
Lighting & Acoustics
Lighting and acoustic design for rooms, conference spaces and restaurants.
- 06
Technical Documentation
Construction drawings, furniture schedules and specifications.
- 07
FF&E Procurement
Sourcing, ordering and quality checks for furniture, fittings and equipment.
- 08
Construction Supervision
Site inspections, contractor coordination and progress reporting.
- 09
Pre-Opening
Final installation, styling and checks so the property is ready for its first guests.
- 10
Post-Opening Review
Feedback from the operator after opening, and recommendations for any adjustments.
Selected work
Featured projects
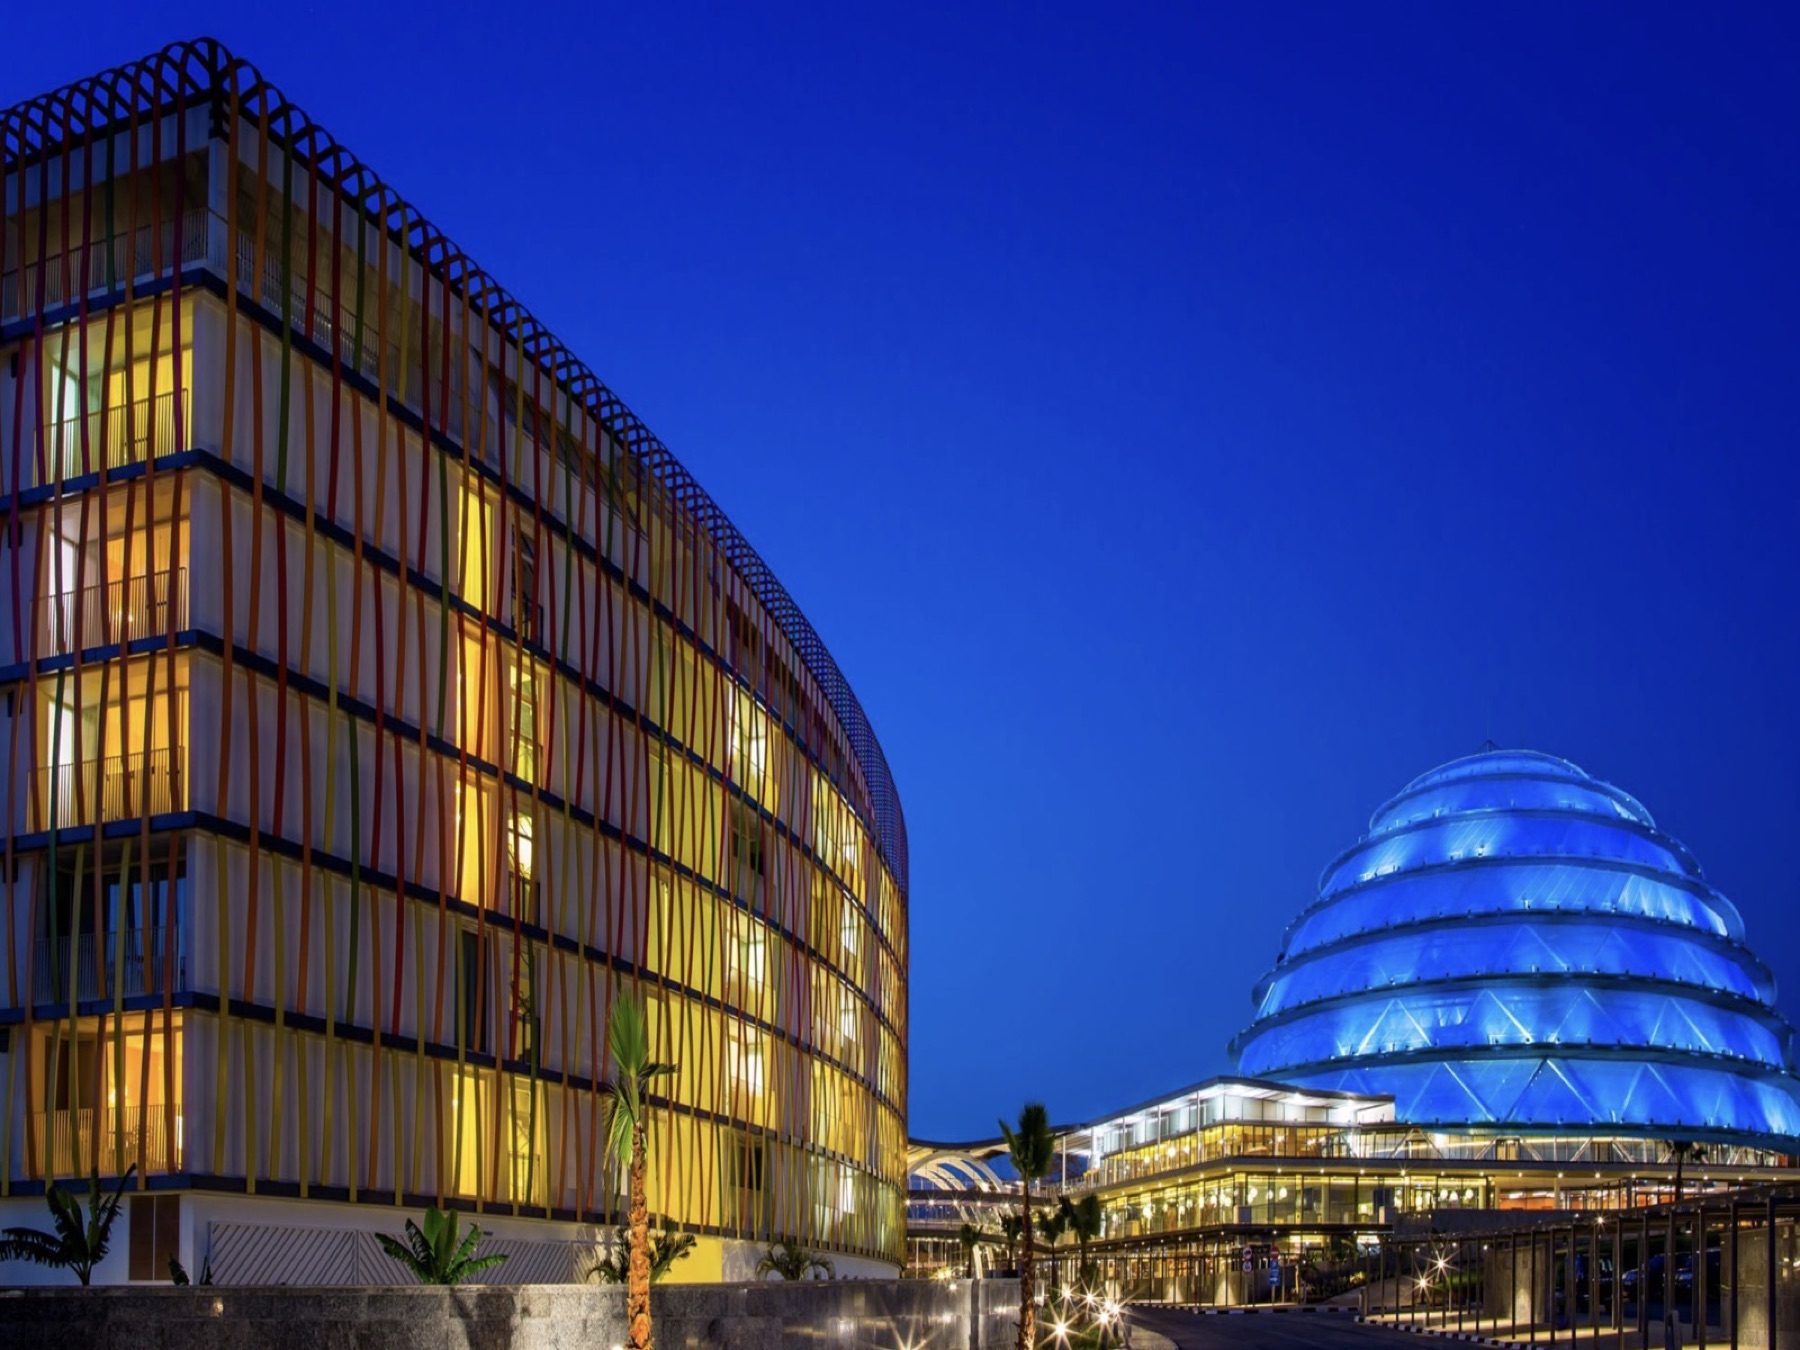
Kigali Convention Complex (Radisson Blu)
Convention Centre & Hotel · Kigali, Rwanda · 2016
Architectural and interior design services for the completion of the convention centre and hotel for the Government of Rwanda.
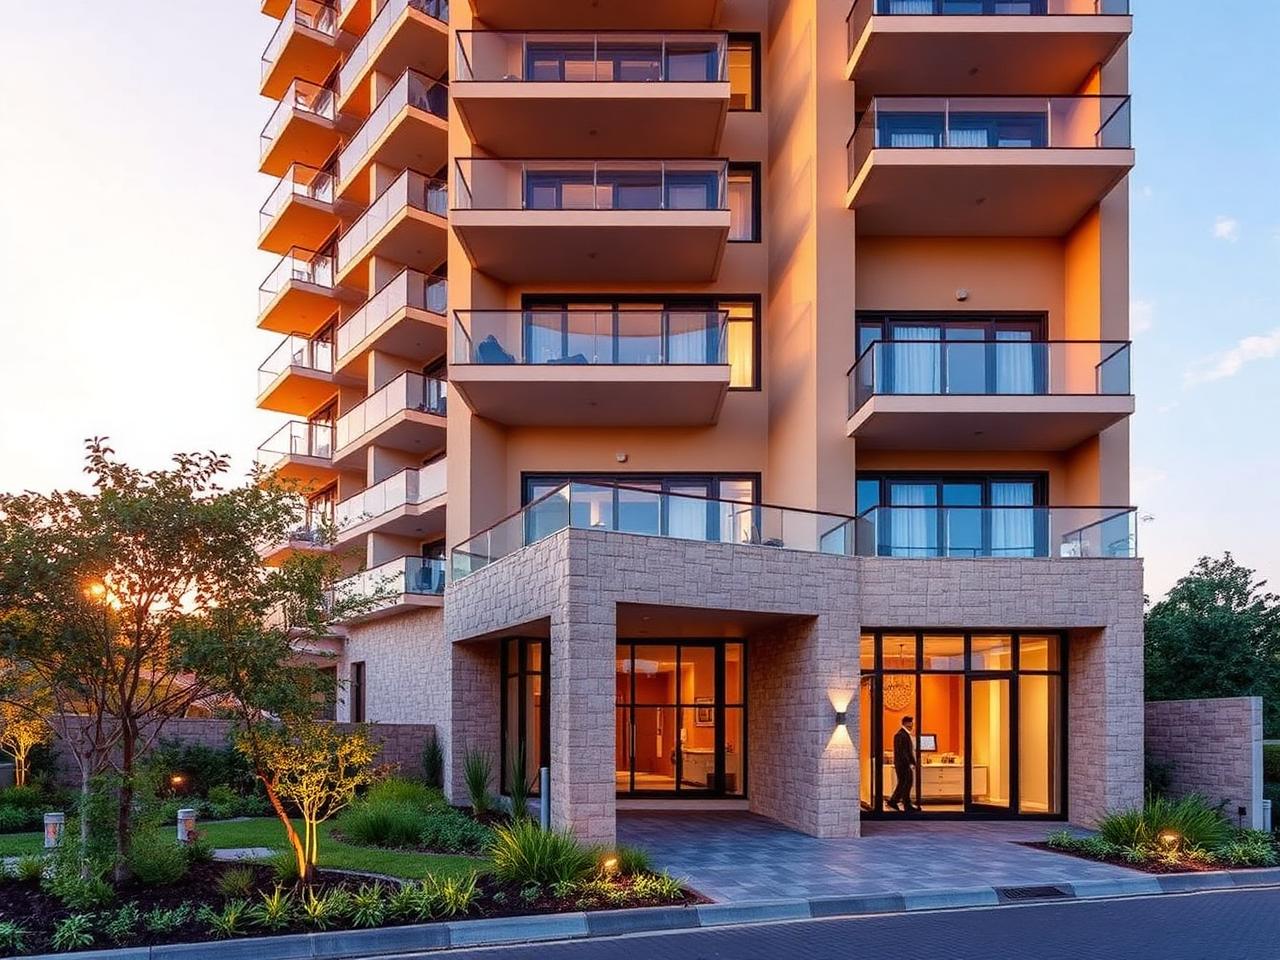
Diocese Hotel & Convention Centre
Hotel & Convention Centre · Eldoret, Kenya · 2020
Architectural design for a 180-room hotel and convention centre for the ACK Diocese of Eldoret.
Why AIA
How we approach this work
We work with operators, brand teams and specialist consultants to meet brand standards while keeping construction and running costs in check. Our experience in Kenya and Rwanda helps us choose materials and details that suit the local climate and building industry.
- 01
Front and back of house together
We plan guest areas and service areas at the same time, so the building is pleasant to stay in and practical to run.
- 02
Working to brand standards
We have worked within international hotel brand requirements and know how to meet them without losing local character.
- 03
Conference and events space
Our convention work covers halls, breakout rooms and the circulation, acoustics and services they need.
- 04
Interiors and FF&E in-house
Architecture, interiors and furniture are designed by one team, which keeps the property consistent.
- 05
Climate-appropriate design
Shading, ventilation and material choices are tailored to the local climate, which helps keep running costs down.
- 06
Project management option
Where clients need it, our project management team can oversee construction, as on the Eldoret hotel.
Related services
Often combined with
Begin your project
Let's talk about your project
Tell us about your site, brief and timescale, and we will get back to you.