Service 04 / 06
Residential Design
Private houses, apartment developments and housing estates for families, developers and housing co-operatives.
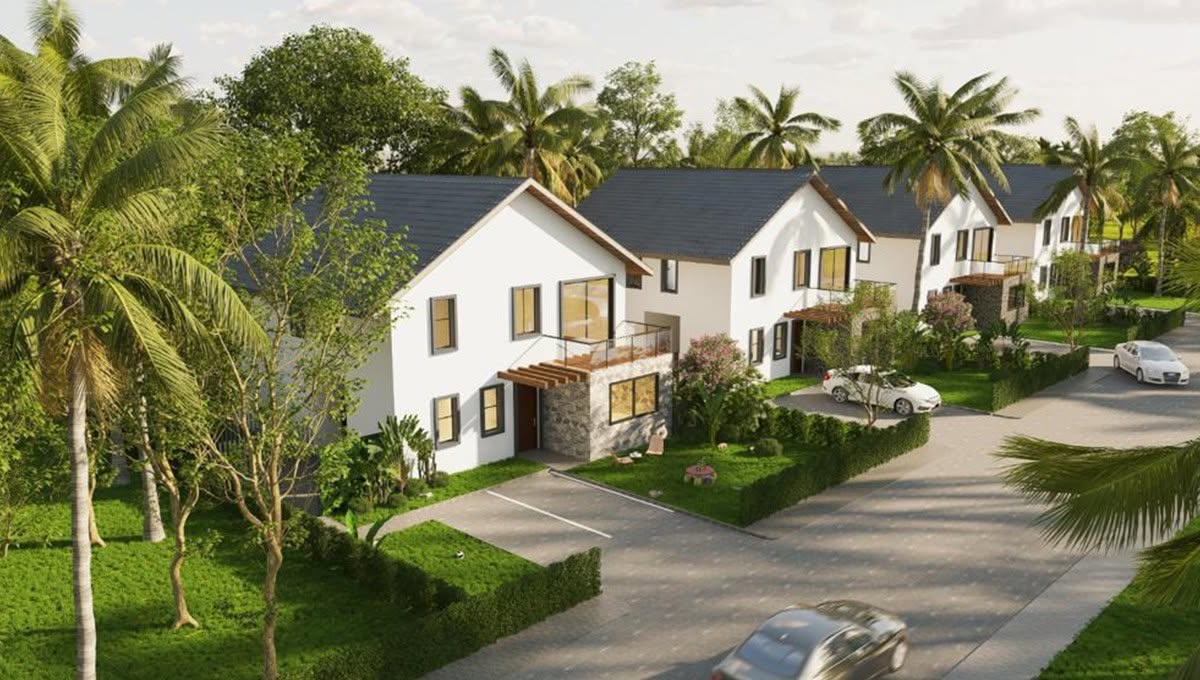
- Apartments at Clermont Residence
- 400
- Partners
- 7
- Offices: Nairobi and Kigali
- 2
- Practising since
- 2005
Overview
Private homes, apartments and housing estates.
We design homes at every scale, from individual houses to apartment blocks and planned estates, applying the same standards throughout.
AIA uses its experience in architecture and interior design to create homes suited to their site and to the people who will live in them. Our residential work ranges from Greenpark Estate in Athi River to Enkang Housing Complex in Nairobi and the 400-apartment Clermont Residence in Westlands, currently in progress.
Whether we are designing a neighbourhood or a single house, the basics are the same: good orientation, daylight and ventilation, sensible room sizes and a clear relationship between inside and outside.
Homes that are well planned and well built are easier to sell or let, and cost less to maintain over time.
Capabilities
What we deliver
- 01Private Houses
- 02Apartment Design
- 03Townhouse Schemes
- 04Estate Planning
- 05Interior Design
- 06Landscape & Pool Design
- 07Construction Drawings
- 083D Visualisation
- 09Construction Supervision
- 10Developer Feasibility
Sectors
Who we design for
- Private Houses
- Apartment Developments
- Townhouse Schemes
- Gated Communities
- Affordable Housing
- Housing Co-operatives
- Mixed-Use Residential
- Student Accommodation
- Serviced Apartments
- Developer Housing Estates
Process
How we deliver it
- 01
Brief
For a private home, we talk through how the family lives; for a developer, the target market, unit mix and sales strategy.
- 02
Site Analysis
Orientation, views, access, privacy and any planning or title restrictions on the plot.
- 03
Concept Design
Layout options, building form and an outline landscape plan.
- 04
Design Development
Developed plans, elevations and sections, with interiors and materials.
- 05
Technical Documentation
Construction drawings coordinated with the structural and services engineers, plus specifications.
- 06
Approvals
Submissions to the county and other authorities, followed through to approval.
- 07
Tender
Contractor selection, tender evaluation and preparation of the building contract.
- 08
Construction Supervision
Regular site inspections to check quality and keep the contractor to the drawings.
- 09
Handover
Snagging, practical completion and handover of as-built drawings.
Selected work
Featured projects
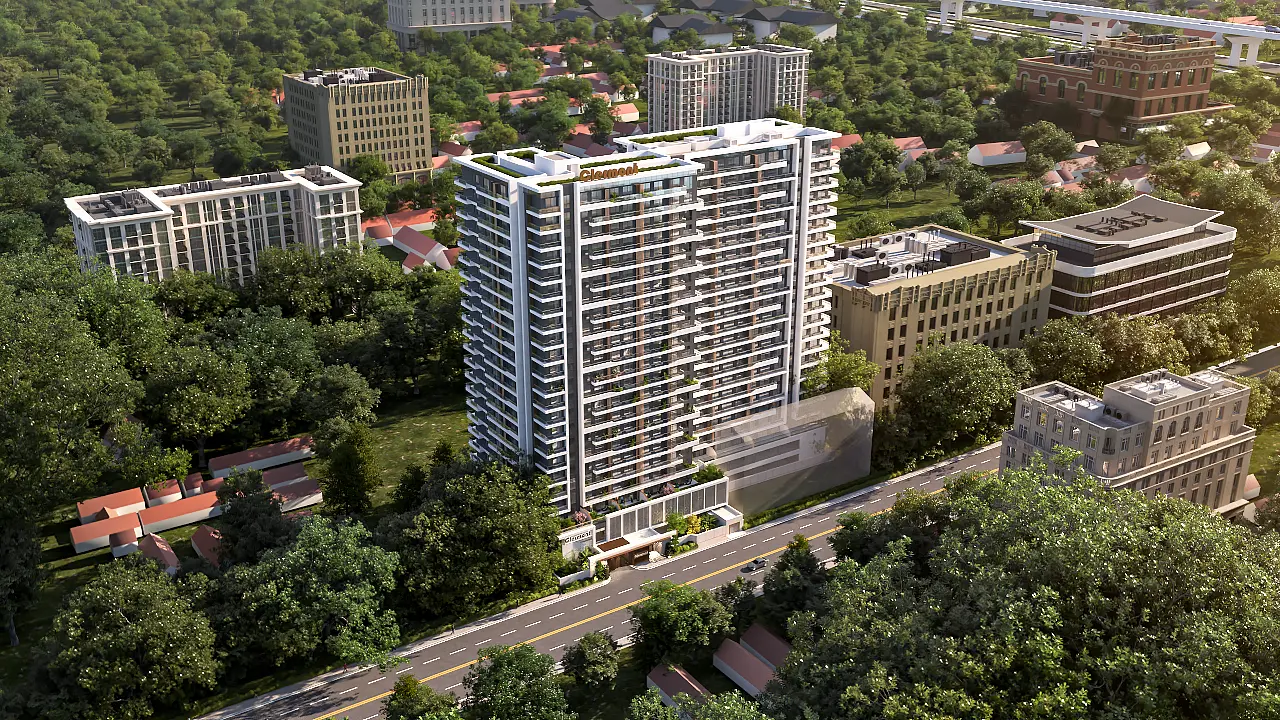
Clermont Residence Westlands
Apartment Development · Westlands, Nairobi · 2027
Architectural design for a 400-apartment residential development in Westlands, currently in progress.
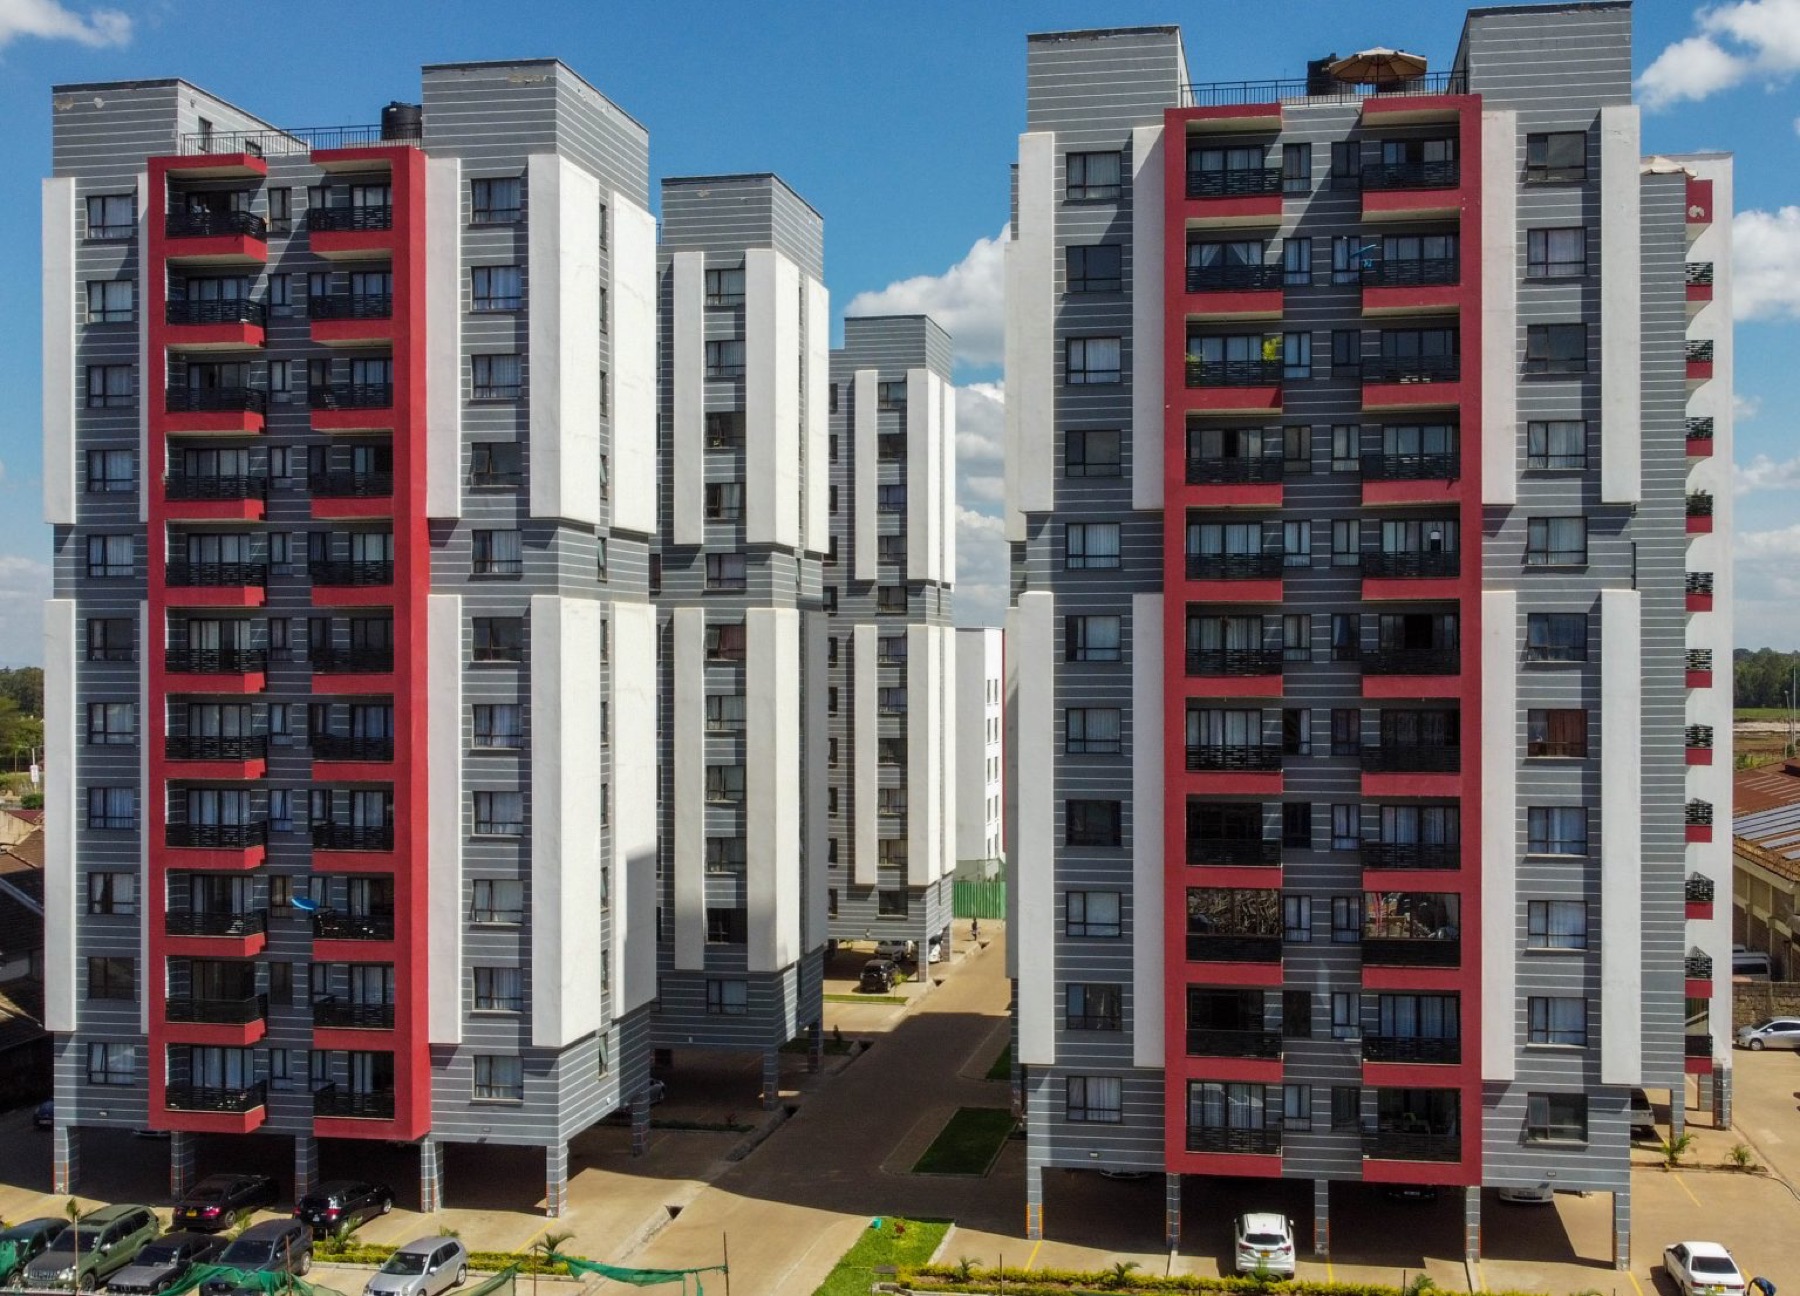
Enkang Housing Complex
Housing Complex · Nairobi, Kenya · 2020
Architectural services for the design and development of Enkang Housing Complex.
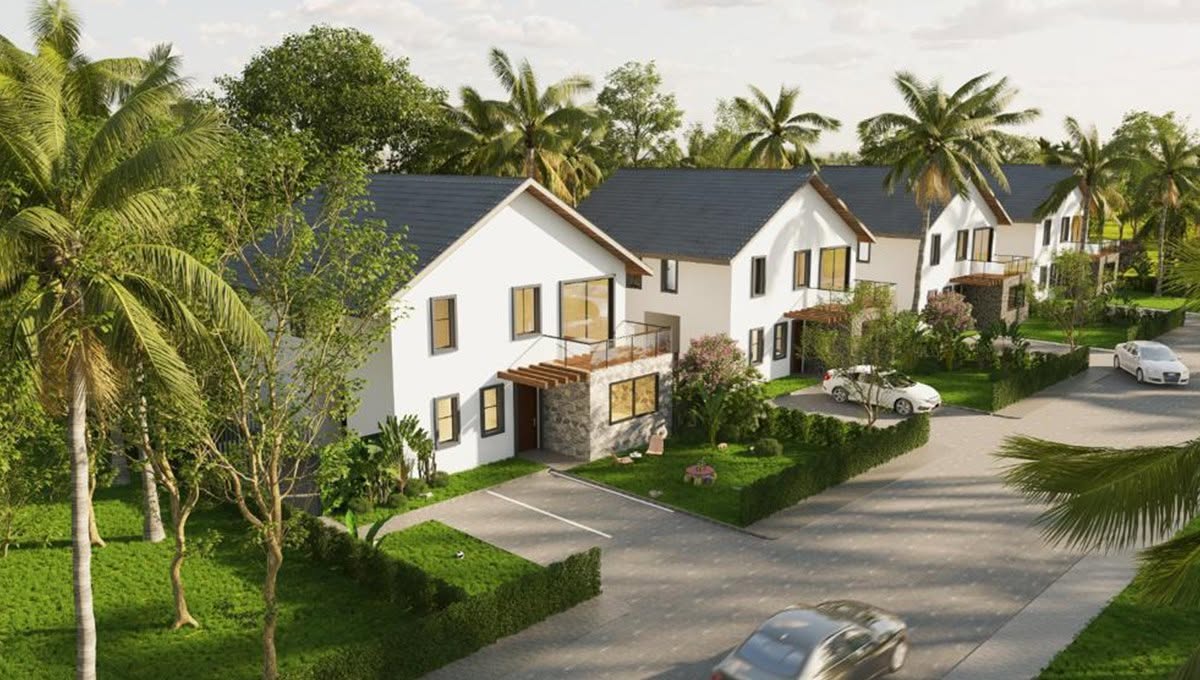
Shangrila Villas
Villa Estate · Rongai, Kenya · 2024
Design and master planning for a residential villa estate in Rongai.
Why AIA
How we approach this work
Through our MAKAO partnership with Housing Finance, we have designed and supervised hundreds of homes. That experience with volume housing sits alongside our work on private residences and developer schemes.
- 01
Experience across the market
Our residential work covers volume housing through the MAKAO partnership, developer estates, apartments and private houses.
- 02
Interiors included
Kitchens, wardrobes and finishes can be designed by our interiors team as part of the same commission.
- 03
Estate planning
For larger sites, we plan roads, open space, services and phasing as well as the individual house types.
- 04
Developer awareness
We understand unit mixes, efficiency ratios and build costs, and design with the developer's sales targets in mind.
- 05
Climate-responsive homes
Orientation, cross-ventilation, shading and rainwater harvesting are considered from the start.
- 06
Support after handover
Clients come back to us for extensions, alterations and later phases.
Related services
Often combined with
Begin your project
Let's talk about your project
Tell us about your site, brief and timescale, and we will get back to you.